
Case Study / 05
·Rawalpindi Historic Quarter
Amber Courtyard
A colonial-era courtyard mansion sensitively restored and extended, preserving its original arched verandahs and ornamental plasterwork while integrating modern amenities.
Typology
Heritage Mansion Adaptive Reuse
Location
Historic Quarter
Scope
Conservation & Interior Architecture
Completion
2023
Design Story
Intentional spatial clarity and durable craft.
01 / Spatial Intent
Amber Courtyard involved meticulous archival restoration of a historic estate, repairing century-old brick masonry and timber rafters with period-authentic techniques.
The historic central atrium was revitalized with an operable glazed roof light, bringing climate-controlled daylight deep into the ground and first-floor galleried rooms.
02 / Materiality & Construction
Handmade terracotta tiles, restored deodar wood columns, lime-based plaster, and aged bronze light fixtures honour the building's architectural lineage.
Architectural Philosophy
“Preserving historical craftsmanship while infusing contemporary structural integrity and modern residential comfort.”
Visual Narrative
Materiality & Craft Details
2 Curated Media
Heritage joinery restoration and concept craftsmanship
Bespoke hardwood cabinetry set within restored arched niches
Transformation
From raw constructionto refined living.
Every restoration begins in controlled disruption. Drag to witness the complete interior transformation — from stripped walls and exposed structure to a finished, curated space.
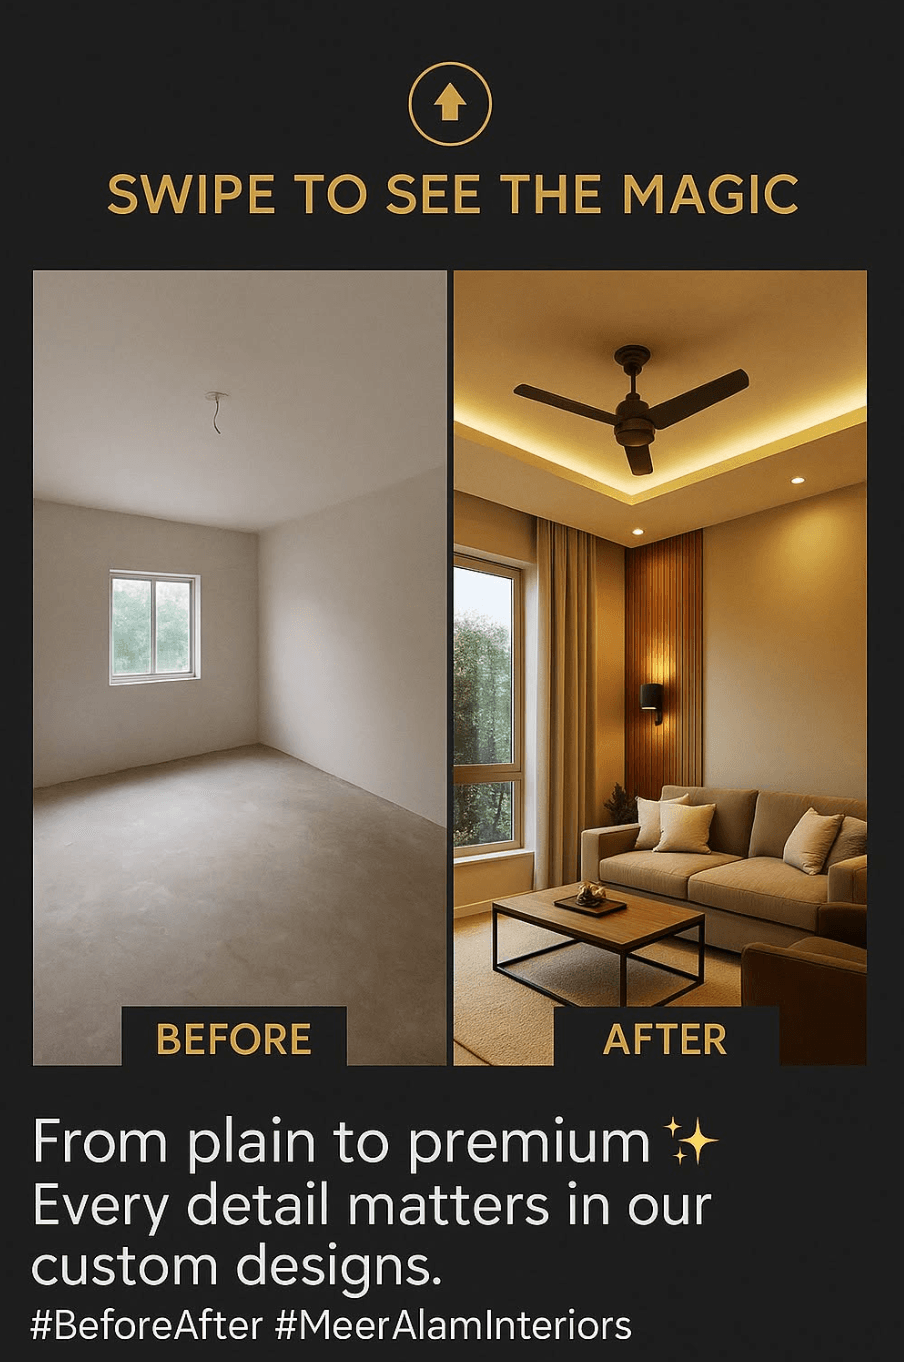
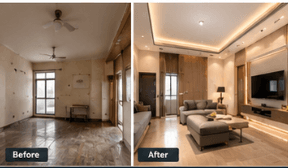
Drag or move pointer to compare · Arrow keys also work
Next Case Study
Ridge Modern
Hillside Residence · Margalla Foothills
Discuss a project of similar scale.
Every commission begins with a disciplined architectural dialogue. Connect with our team to explore your site or residence.