01 / Architecture & Planning
Architecture & Planning
Complete Building Design · Blueprints · Site Planning
Complete architectural services from concept to construction drawings. We design residential, commercial, and public buildings with full technical documentation, structural planning, and regulatory approvals.
Scope of Work
- Complete building design & architecture
- Structural engineering plans
- Site planning & layout drawings
- Electrical & plumbing layouts
- Building permits & approvals
- 3D visualization & renders
Selected Imagery

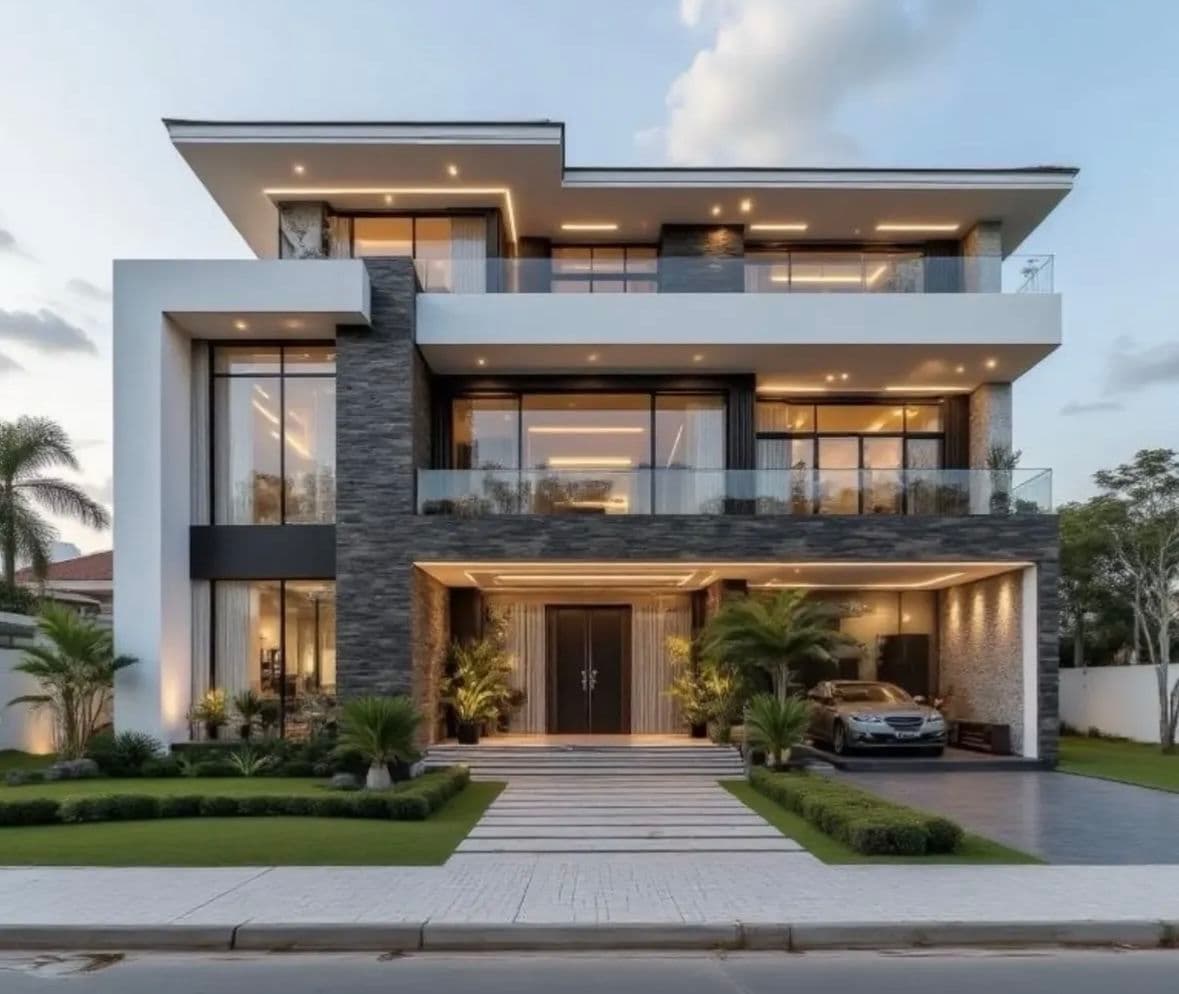
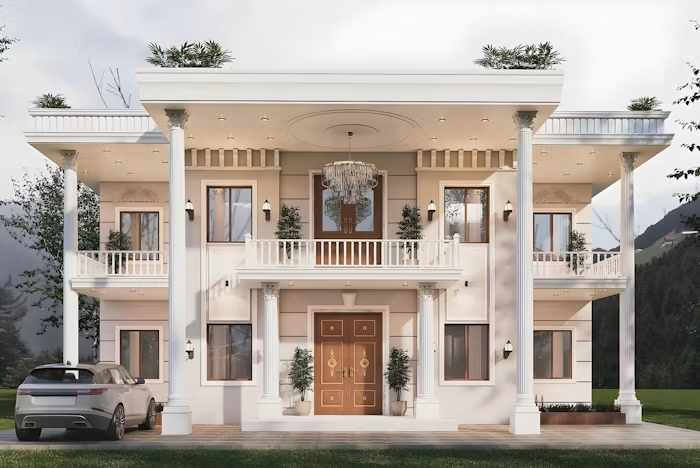
Film / Material Study
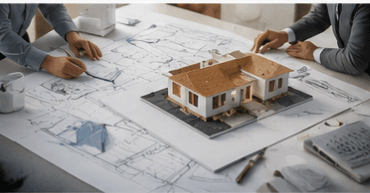
Architecture Planning Process
From concept sketches to complete blueprints — our full architectural planning workflow.
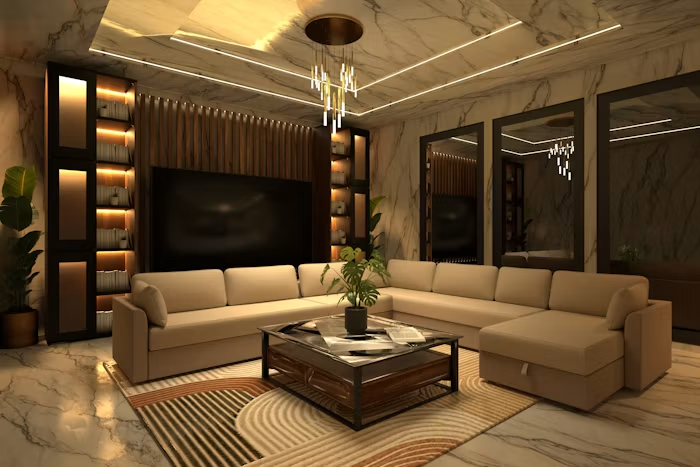
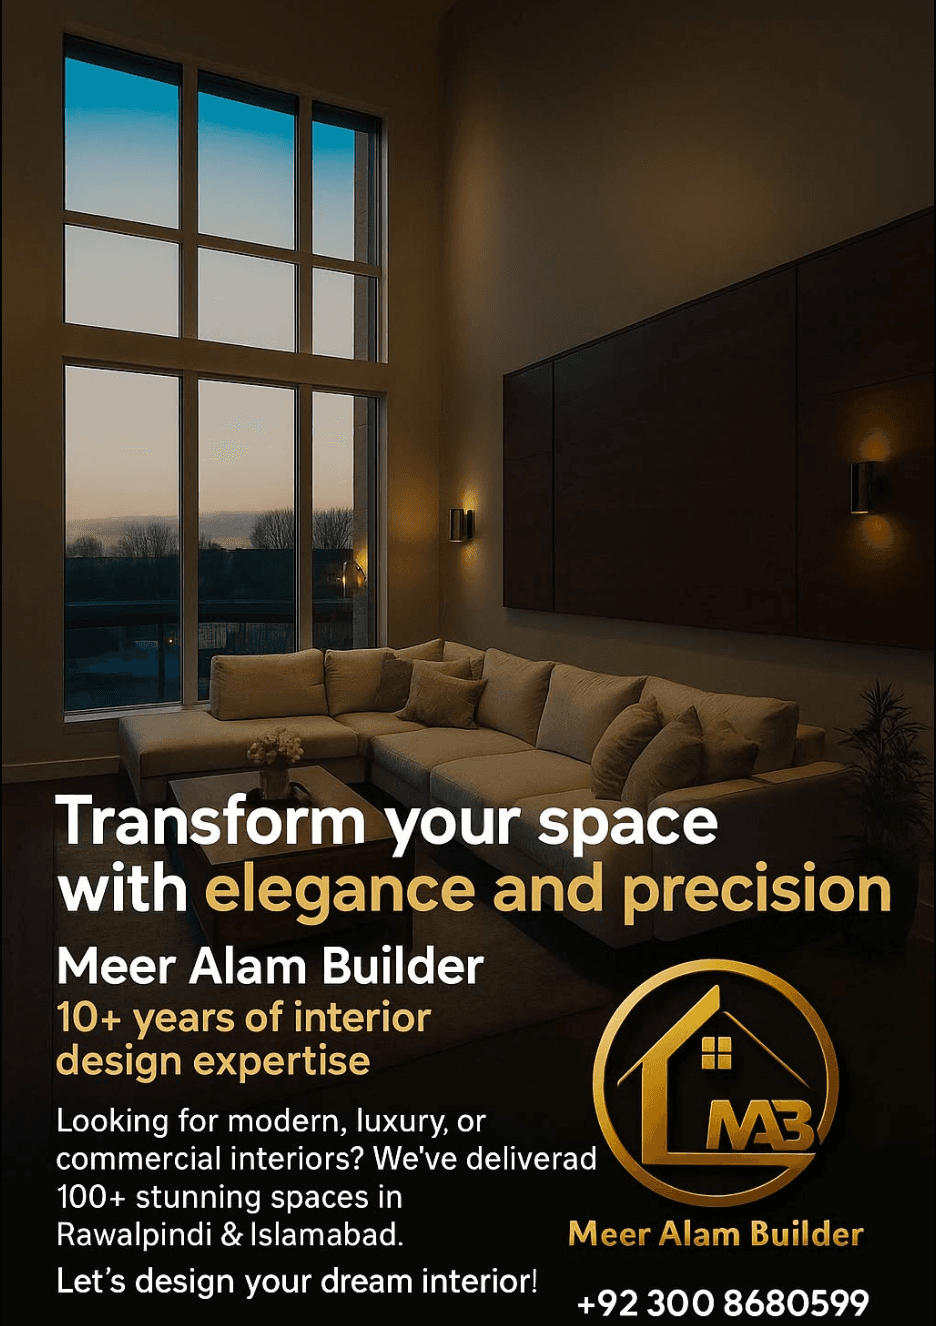
Architecture / Interior detail
Materials, light and proportion
Our Approach
How we work
We provide complete architectural services for all types of buildings. Our team creates detailed blueprints, structural plans, and technical drawings that serve as the foundation for successful construction. Whether it's a new home, office building, or commercial space, we handle everything from initial design concepts to final construction documentation and regulatory approvals.
Capabilities
What we deliver
01
Complete building design & architecture
02
Structural engineering plans
03
Site planning & layout drawings
04
Electrical & plumbing layouts
05
Building permits & approvals
06
3D visualization & renders
Excellence
Every detail matters.
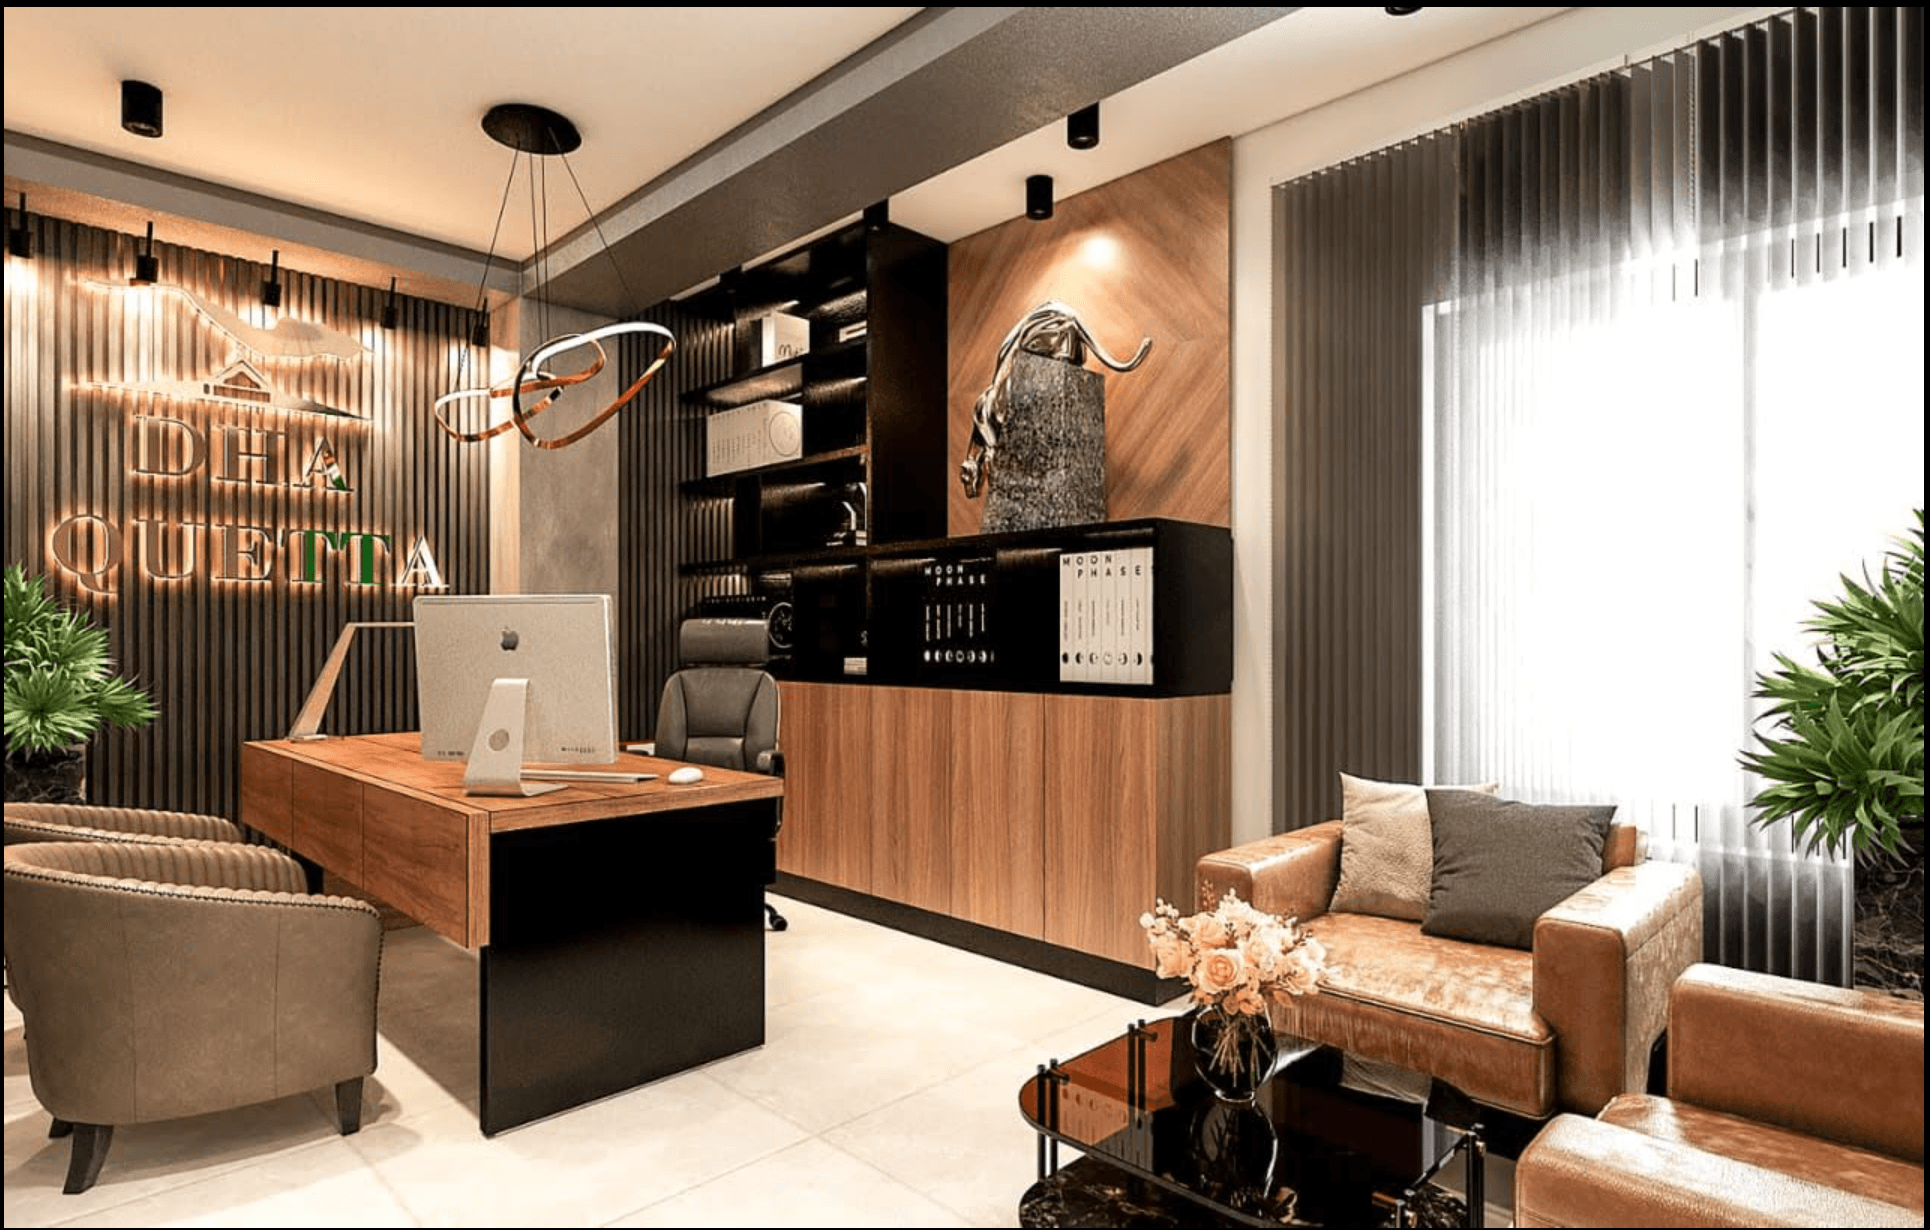
Related Projects
Work from this service
Ready to discuss your project?
Enquire